
Patio Size Guide: Get Your Dimensions Right Before You Pour Concrete
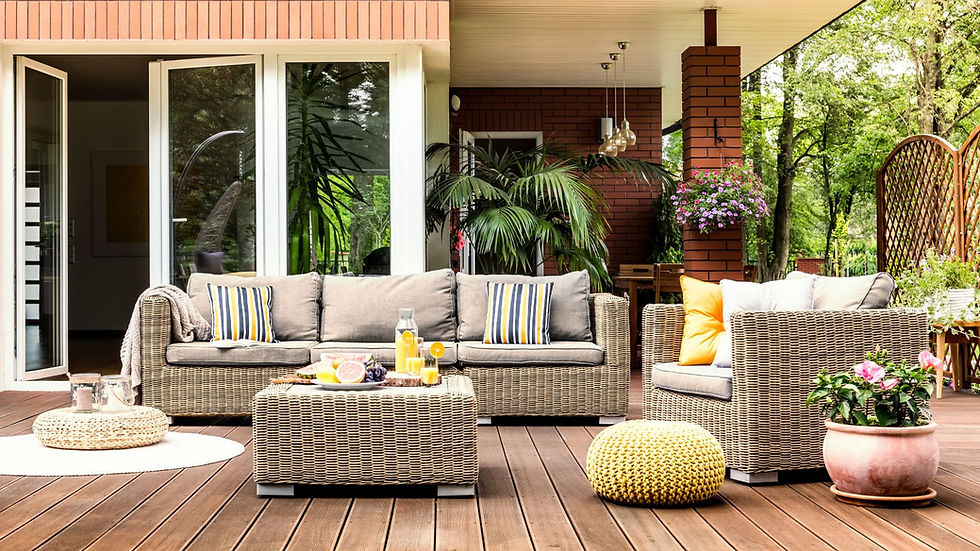
There is nothing worse than finishing a beautiful patio only to realize your outdoor dining table barely fits, or that your fire pit is awkwardly crammed into a corner. Getting your patio dimensions right before you pour concrete is one of the smartest moves a homeowner can make. Once the slab is down, changing your mind gets expensive fast.
This guide breaks down how to think about patio size, furniture placement, and design layout so you can plan with confidence.
Why Patio Size Matters More Than You Think
A patio is not just a slab of concrete behind your house. It is an extension of your living room, an outdoor space where you eat, relax, entertain, and unwind. When the dimensions are off, everything feels off - the furniture looks crowded, movement becomes awkward, and the whole backyard loses its sense of flow.
The goal is to match your patio space to how you actually plan to use it. That starts with knowing what you want to put out there.
Start With Your Furniture, Not the Concrete
Most people make the mistake of deciding on a patio size first and then shopping for furniture to fill it. The smarter approach is the opposite. Think about what pieces you want - a dining table with chairs, a lounge area, a pergola, or maybe a built-in kitchen - and then work backward to figure out how much room each piece needs.
How Much Space Does Outdoor Dining Take Up?
A standard outdoor dining table for six people typically needs a space of about 10 by 12 feet just for the table and chairs. But that measurement does not account for people actually pulling chairs out and walking around the table comfortably. Add at least 3 feet of clearance on each side where chairs will be moved.
So for a proper outdoor dining setup that seats six, you are looking at a minimum footprint of around 16 by 16 feet just for that zone.
Bistro Sets and Smaller Setups
Not everyone is planning a full outdoor dining setup. A bistro table with two chairs is one of the most popular options for smaller patios attached to townhomes or side yards. This setup can work comfortably in a space as small as 6 by 8 feet, making it ideal for a cozy garden corner or a narrow area between the house and a fence.
Fire Pit Areas Need Breathing Room
A fire pit is a focal point, and it needs to be treated like one. A circular seating arrangement around a fire pit typically requires a diameter of at least 12 to 15 feet. Safety codes in most areas recommend keeping a fire pit at least 10 feet away from any structure, including the house, fencing, or a pergola.
If you are planning a fire pit as part of your patio design, factor that clearance into your overall yard layout before any concrete gets poured.
Common Patio Size Benchmarks to Know
Rather than guessing, use these general measurements as a starting point based on how you plan to use your patio:
Small lounging area (two chairs and a side table): roughly 6 by 10 feet
Bistro dining (table for two): roughly 6 by 8 feet
Full outdoor dining (table for six with chair clearance): roughly 16 by 16 feet
Lounge plus dining combo: roughly 16 by 20 feet or larger
Outdoor kitchen with seating: roughly 20 by 20 feet minimum
These are minimums. Generous spacing always feels better than tight spacing once the furniture is actually in place.
How to Measure Your Backyard Before You Commit
Grab a measuring tape, a notepad, and a helper. Measure the total usable area of your backyard, keeping in mind any slopes, garden beds, trees, or structures that take up space. Mark out potential patio areas using spray paint, chalk, or even garden hoses to visualize the shape before any digging begins.
Walk through the space as if the patio were already there. Pretend to pull a chair out from a dining table. Pretend to walk from your outdoor kitchen to the yard. This physical walkthrough reveals awkward spots that a drawing on paper might not catch.
Do Not Forget Traffic Flow
People need to move around the space easily. A good rule of thumb is to maintain at least 3 feet of walking clearance between furniture pieces and between furniture and the edge of the patio. This keeps the design functional, not just beautiful.
Matching Patio Design to Your Yard and Home
Your patio should feel like a natural extension of your home, not an afterthought. Consider the proportion of your patio relative to your house and the size of your yard. A tiny patio attached to a large backyard can feel disconnected, while a patio that takes over the entire yard leaves no room for a garden, lawn, or other outdoor features.
In Tampa, where outdoor living is practically a year-round lifestyle, getting this balance right pays off every single day.
Plan Your Patio Size Before You Pour
Planning your patio dimensions carefully before pouring concrete saves you from costly mistakes and ensures your outdoor space actually works for your lifestyle. Think about your furniture, your traffic flow, and how the design connects to the rest of your yard.
If you are ready to take the next step and want expert help bringing your outdoor vision to life, explore Coastal Outdoor's landscape design services to see how custom design and build solutions can make the whole process easier.


Comments